Property photo 1
Property photo 2
Property photo 3
Property photo 4
Property photo 5
3 Beds
4 Baths
2,144 sqft

$535,000

5849 S Jebel Way, Aurora CO, 80015

Price per sqft$249.53
Built in1985
Property size2,144 sqft
Property typeResidential
Courtesy of RE/MAX Professionals, Jay Longmire Listing Contact: [email protected],303-909-4308

Overview

Active

Listed May 12, 2026

Updated 37h ago

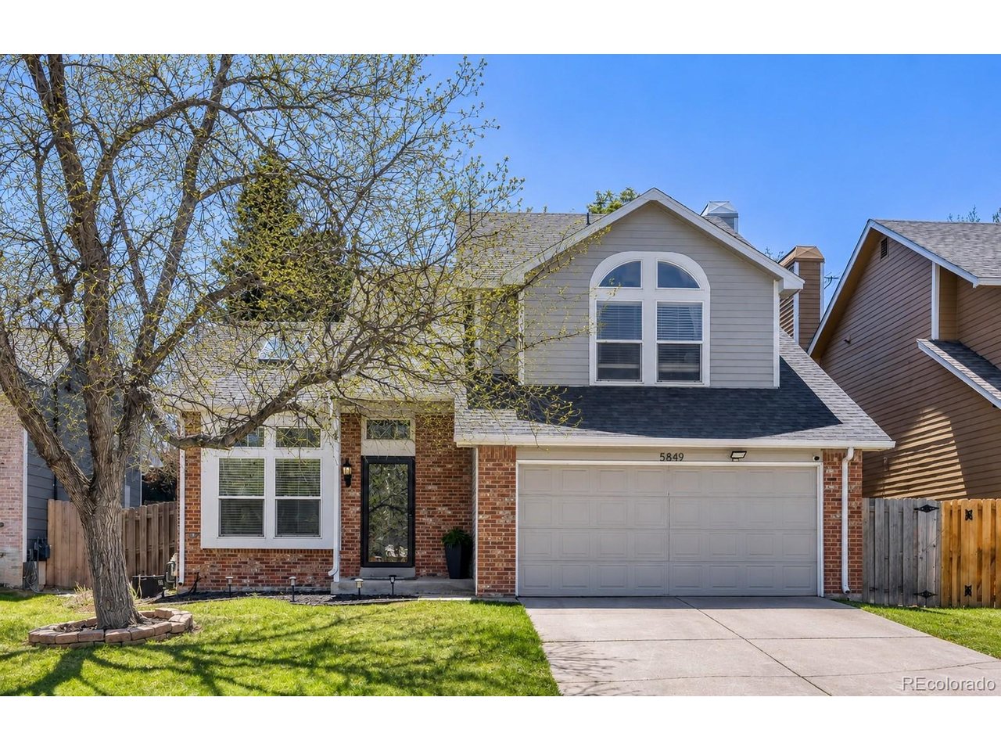
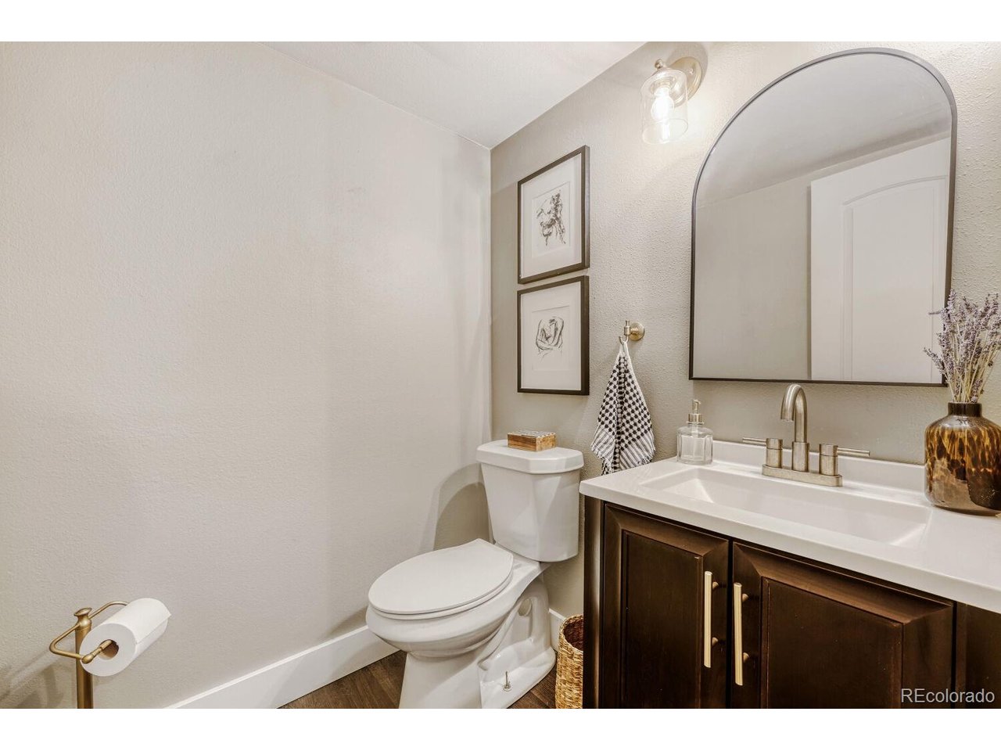
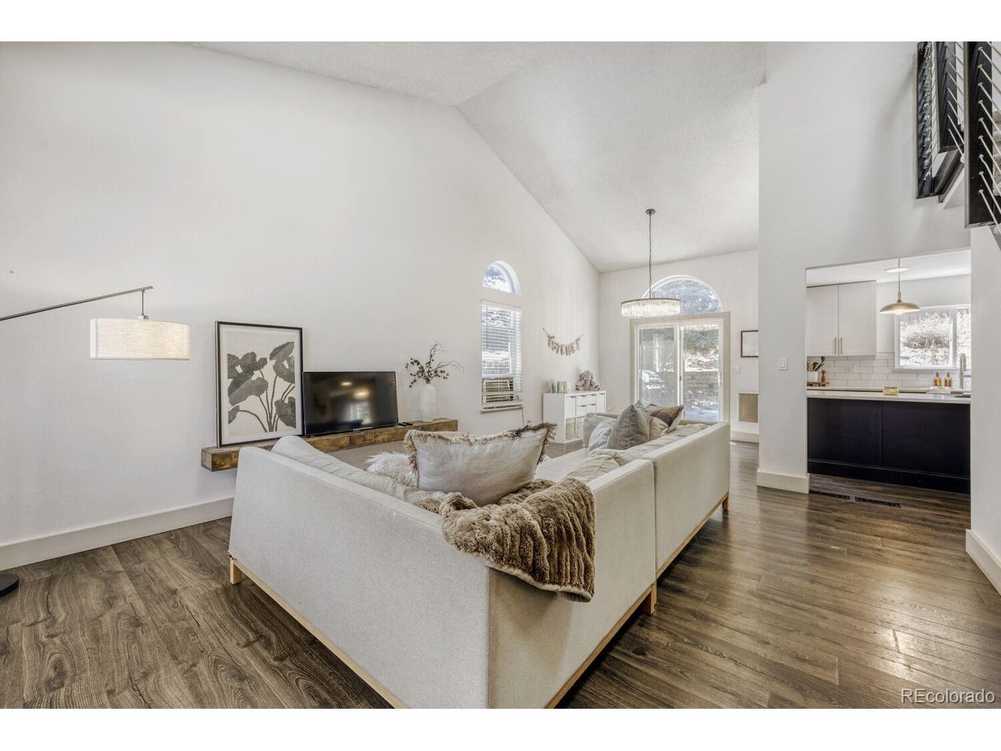
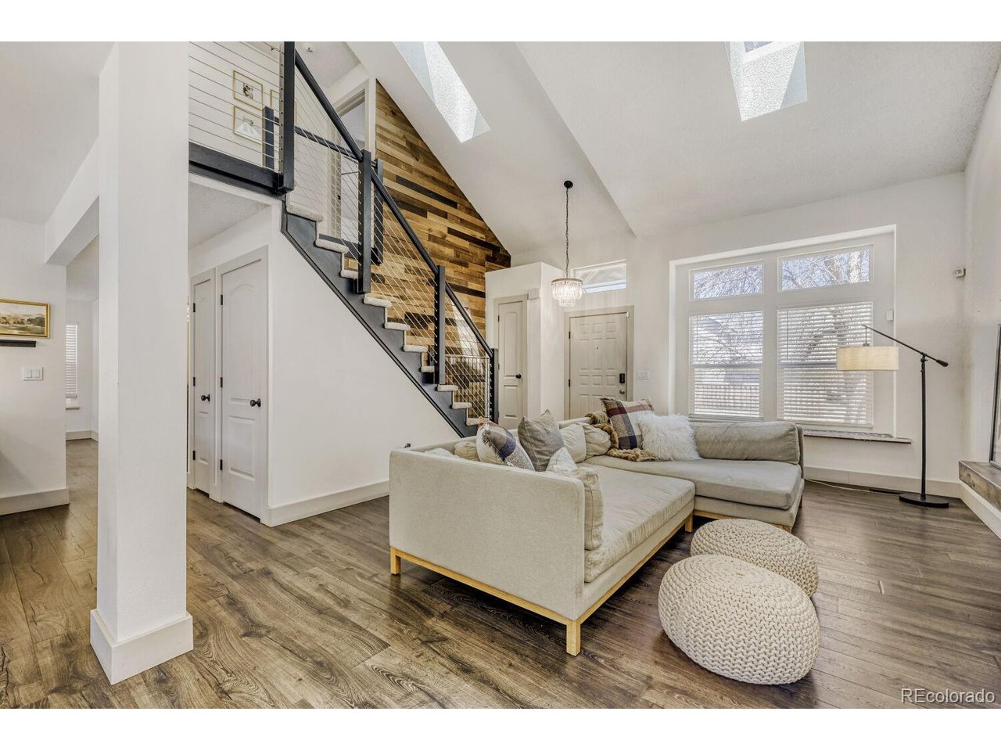
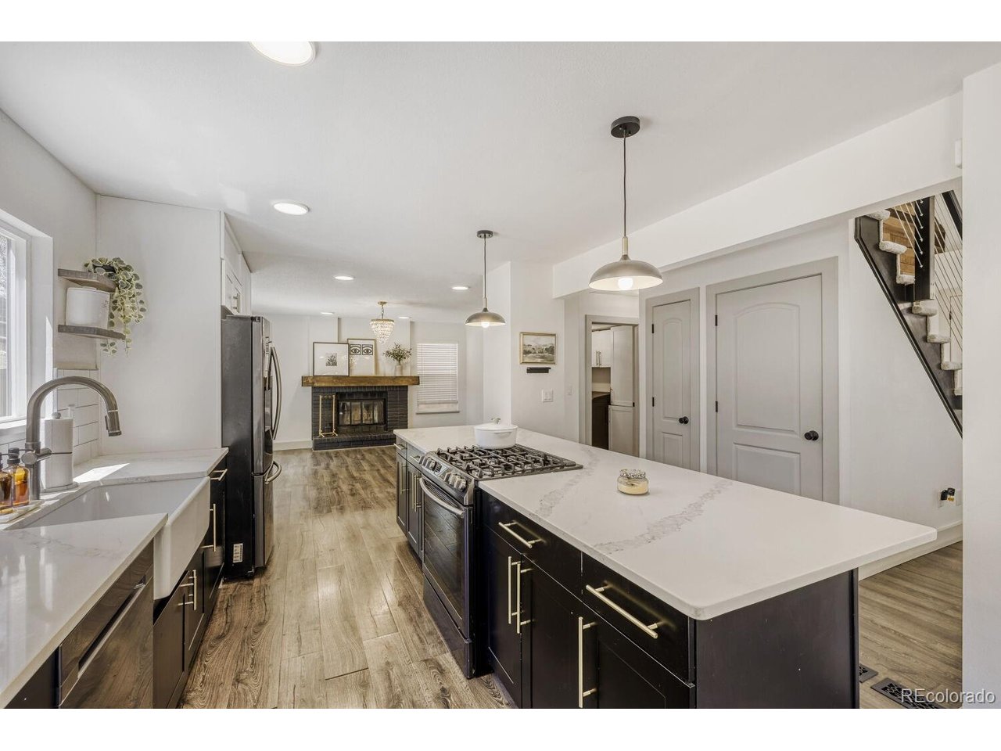
Welcome to 5849 S. Jebel Way, a beautifully updated two-story home nestled in the highly sought-after Parkview Commons community! From the moment you step inside, you'll appreciate the bright open-concept design, complemented by upgraded luxury vinyl laminate flooring throughout the main level. The spacious living and dining areas flow seamlessly into the heart of the home with a beautifully remodeled kitchen featuring slab granite countertops, a charming farmhouse sink, an oversized center island, and a gas cooktop that makes entertaining and everyday meal preparation effortless. Just off the kitchen, the inviting family room offers the perfect gathering space with a cozy fireplace, ideal for relaxing during Colorado's winter evenings. The main level also includes a convenient half bath and laundry room, with washer and dryer included for added convenience. Upstairs, you'll find three generously sized bedrooms, including a private primary suite complete with an updated 3/4 bath. The secondary bedrooms are spacious and share a well-appointed full bathroom. The fully finished basement expands your living space with a large recreation room perfect for a media area, game room, home gym, or office, along with an additional half bath. Ideally located with easy access to E-470, DIA, DTC, Buckley Space Force Base, Southlands shopping and dining, scenic trails, parks, reservoirs, hiking, biking, and more! Plus, this home is located within the award-winning Cherry Creek School District, making it an exceptional opportunity for buyers seeking both comfort and convenience. This Listing is a Short Sale, but the process is already started with the Lender. Listing Broker has extensive experience with Short Sales and getting them done in a timely manner.

$3,559/mo

Est. mortgage payment based on a $535,000 home price.

All estimates are provided by Luxury Presence for informational purposes only. Actual amounts may vary.

Additional information

MLS® ID
9402125

Interior Features

Bedrooms
3
Bathrooms
4
Fireplace
Yes
Cooling
Yes
Heating
Yes
Basement
Yes

Exterior Features

Lot Size
0.14 Acres

Other Property Details

Taxes
$4,178
Tax Frequency
Annually
Association Fee Frequency
Monthly
Garage
Yes

Also listed on REColorado

MLS provider logo

Listings courtesy of Information and Real Estate Services, LLC (IRES) as distributed by MLS GRID

All information deemed reliable but not guaranteed and should be independently verified. All properties are subject to prior sale, change or withdrawal. Neither listing broker(s) nor Luxury Homes shall be responsible for any typographical errors, misinformation, misprints and shall be held totally harmless. Properties displayed may be listed or sold by various participants in the MLS. 

Based on information submitted to the MLS GRID as of 5:03 AM UTC on 10/17/2026. All data is obtained from various sources and may not have been verified by broker or MLS GRID. Supplied Open House Information is subject to change without notice. All information should be independently reviewed and verified for accuracy. Properties may or may not be listed by the office/agent presenting the information.

©2026 Information and Real Estate Services, LLC (IRES). All rights reserved.

DMCA Notice 

Powered by Luxury Presence