Property photo 1
Property photo 2
Property photo 3
Property photo 4
Property photo 5
2 Beds
2 Baths
1,200 sqft

$130,000

755 S Clinton St 6B, Denver CO, 80247

Price per sqft$108.33
Built in1963
Property size1,200 sqft
Property typeCondominium
Courtesy of HomeSmart Realty, Chad Barlow Listing Contact: 720-422-1979

Overview

Active

Listed Oct 30, 2025

Updated 35h ago

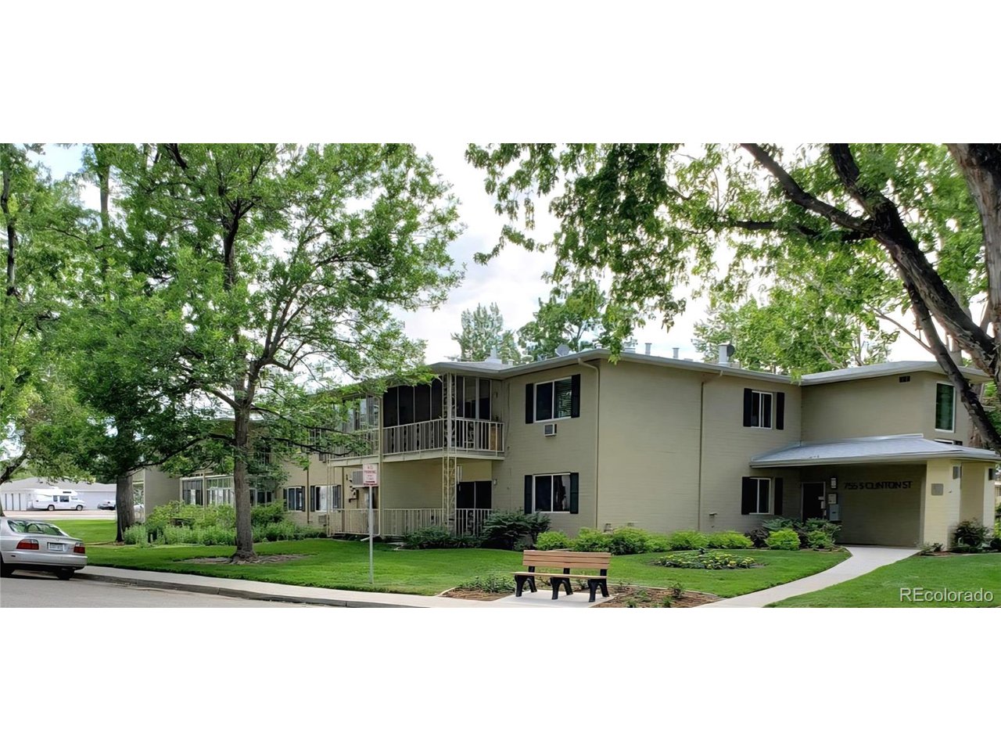
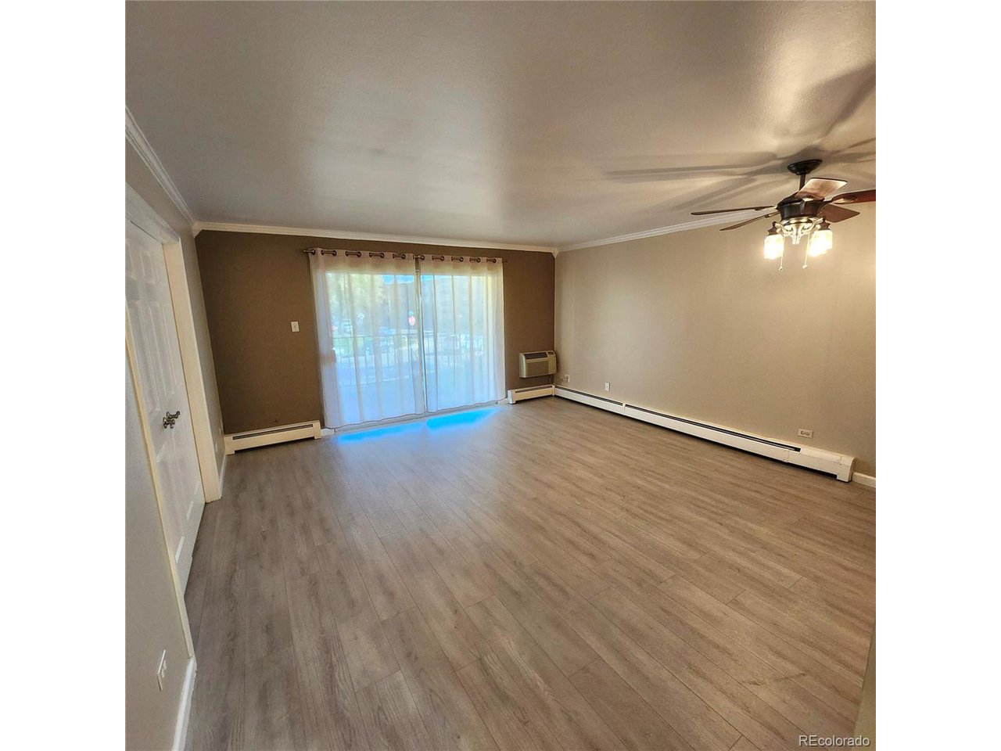
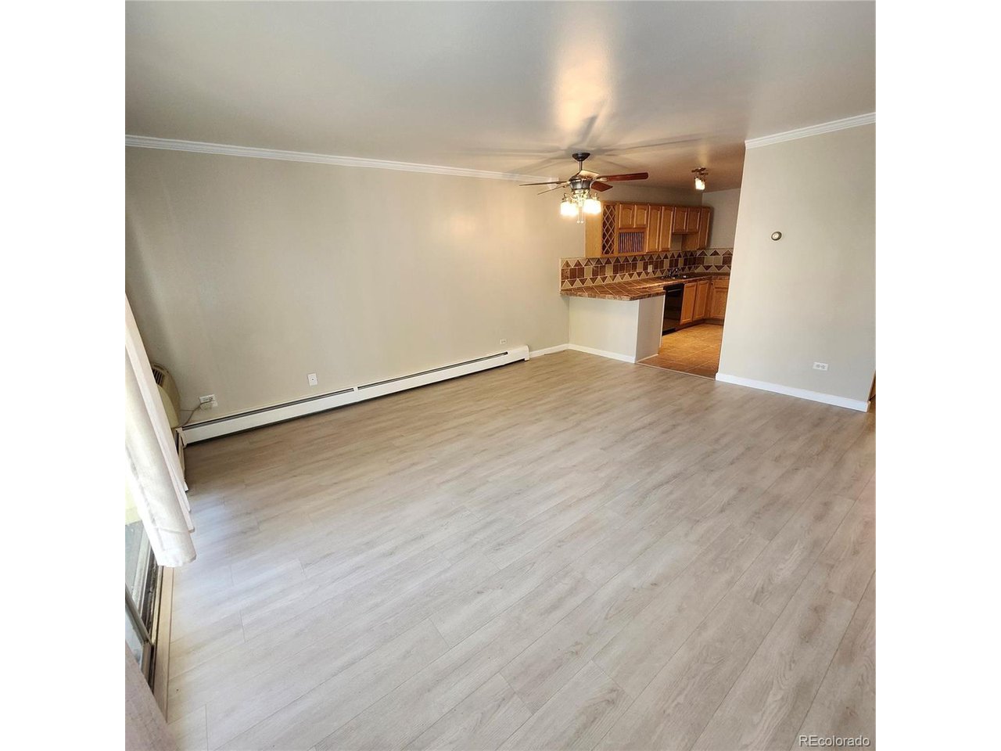
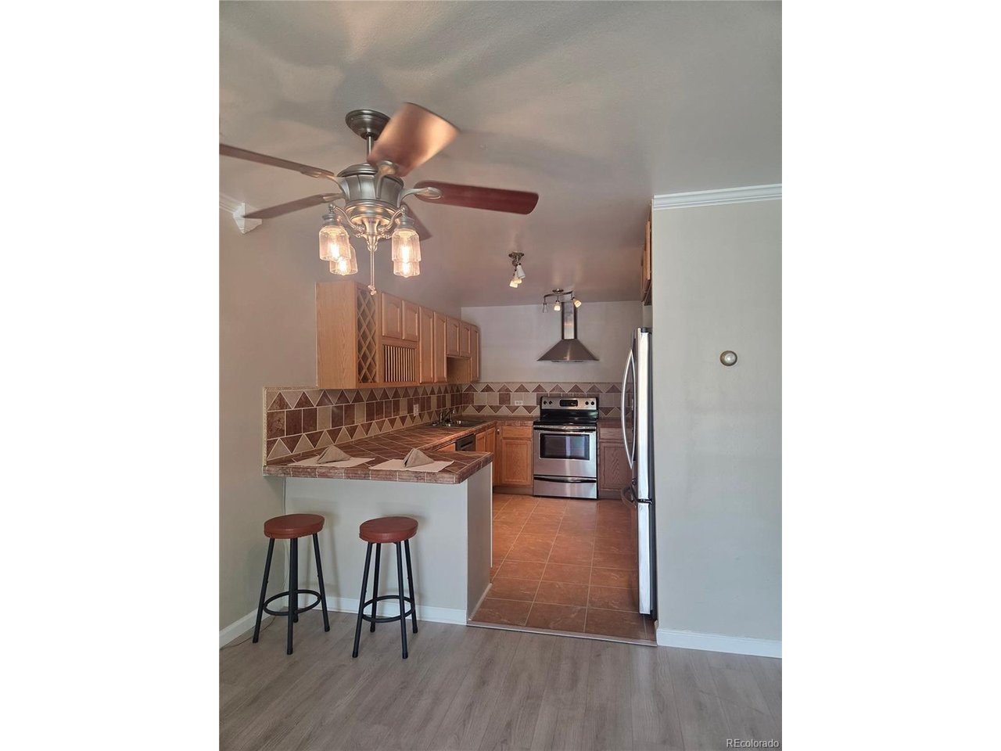
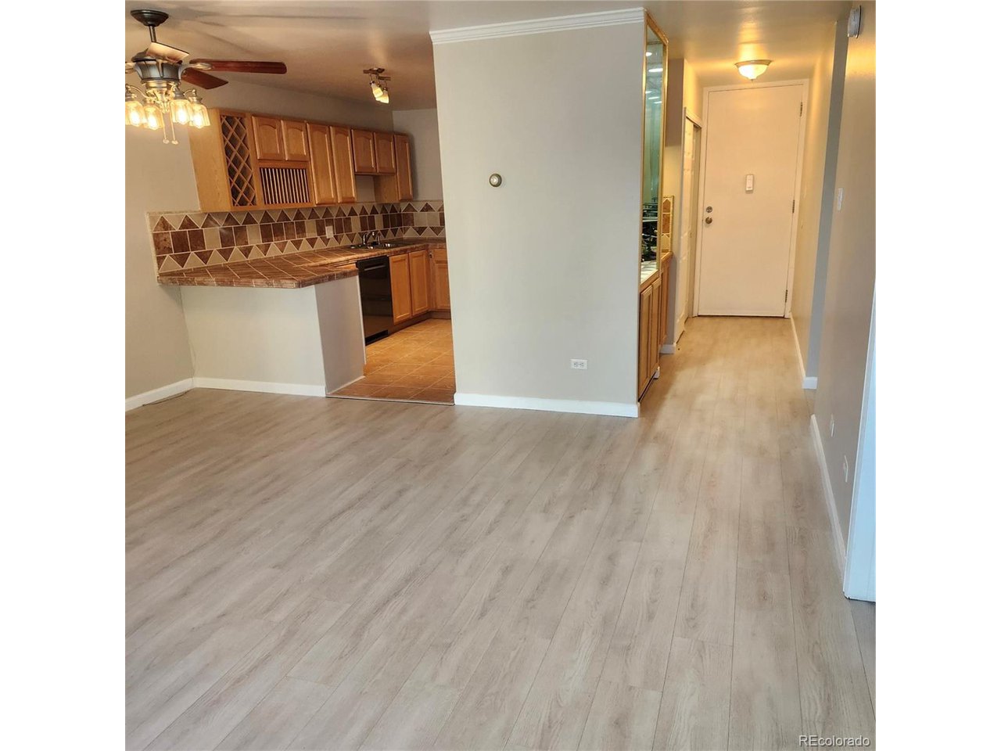
TOP FLOOR, Newly Updated 1200 SF 2 Bed/2 Bath Windsor Gardens Condo!! ENTIRE UNIT FRESHLY PAINTED: Walls, Ceiling, Baseboards, Trim & Doors. This unit is completely MOVE-IN READY! The Living Area features a Ceiling Fan, A/C Unit & 8' Sliding door to Patio. The Main Bedroom has NEW CARPET & includes a Walk-in closet, Ceiling Fan, AC Unit & 3/4 bath. Hallway leading to the Main Bedroom features a Full Bath & a LARGE WALK-IN storage closet. The 2 Baths & Kitchen are tiled; ALL other Flooring is NEWLY installed Waterproof WOOD LAMINATE. Updated Kitchen includes ALL STAINLESS APPLIANCES: Refrigerator & Dishwasher are NEW & the Stove is near-new. With EXTRA Counter space, a Dining Bar, Undercabinet Lighting & numerous Cabinets, it's perfect for someone who loves to cook & entertain. Entry hall has large coat closet & built-in Cabinets that can be used as an extension of the Kitchen, dry bar, hutch or display storage. The 2nd Bedroom/Den includes French doors that open to Living room, a large closet & new Ceiling Fan w/REMOTE! An ENCLOSED GARAGE w/Remote INCLUDED is nearby! AND LAUNDRY ROOM is in the Building. Located in WINDSOR GARDENS, an Active Adult 55+ Community, you can walk to Center Point, a 35,000 sq.ft. Community Center, where you'll enjoy many activities & amenities, TWO Pools, Fitness Center, Sauna, Game & Craft rooms, Library, Auditorium AND a Golf Course! There is a 24-hour Community Response Team, FULL-Service Restaurant & more! Your PROPERTY TAXES/HEAT/TRASH/WATER are INCLUDED in the HOA fee. The Building Exterior was recently painted & NEW ROOF INSTALLED!

$865/mo

Est. mortgage payment based on a $130,000 home price.

All estimates are provided by Luxury Presence for informational purposes only. Actual amounts may vary.

Additional information

MLS® ID
4900556

Interior Features

Bedrooms
2
Bathrooms
2
Cooling
Yes
Heating
Yes
Basement
No

Other Property Details

Taxes
$946
Tax Frequency
Annually
Association Fee Frequency
Monthly
Garage
Yes

Also listed on REColorado

MLS provider logo

Listings courtesy of Information and Real Estate Services, LLC (IRES) as distributed by MLS GRID

All information deemed reliable but not guaranteed and should be independently verified. All properties are subject to prior sale, change or withdrawal. Neither listing broker(s) nor Luxury Homes shall be responsible for any typographical errors, misinformation, misprints and shall be held totally harmless. Properties displayed may be listed or sold by various participants in the MLS. 

Based on information submitted to the MLS GRID as of 5:03 AM UTC on 10/17/2026. All data is obtained from various sources and may not have been verified by broker or MLS GRID. Supplied Open House Information is subject to change without notice. All information should be independently reviewed and verified for accuracy. Properties may or may not be listed by the office/agent presenting the information.

©2026 Information and Real Estate Services, LLC (IRES). All rights reserved.

DMCA Notice 

Powered by Luxury Presence