Property photo 1
Property photo 2
Property photo 3
Property photo 4
Property photo 5
4 Beds
3 Baths
2,697 sqft

$449,900

245 S 6th Ave, Brighton CO, 80601

Price per sqft$166.81
Built in1929
Property size2,697 sqft
Property typeResidential
Courtesy of Thrive Real Estate Group, Marisa Risden Listing Contact: [email protected],720-704-2472

Overview

Active

Listed Oct 16, 2026

Updated 14h ago

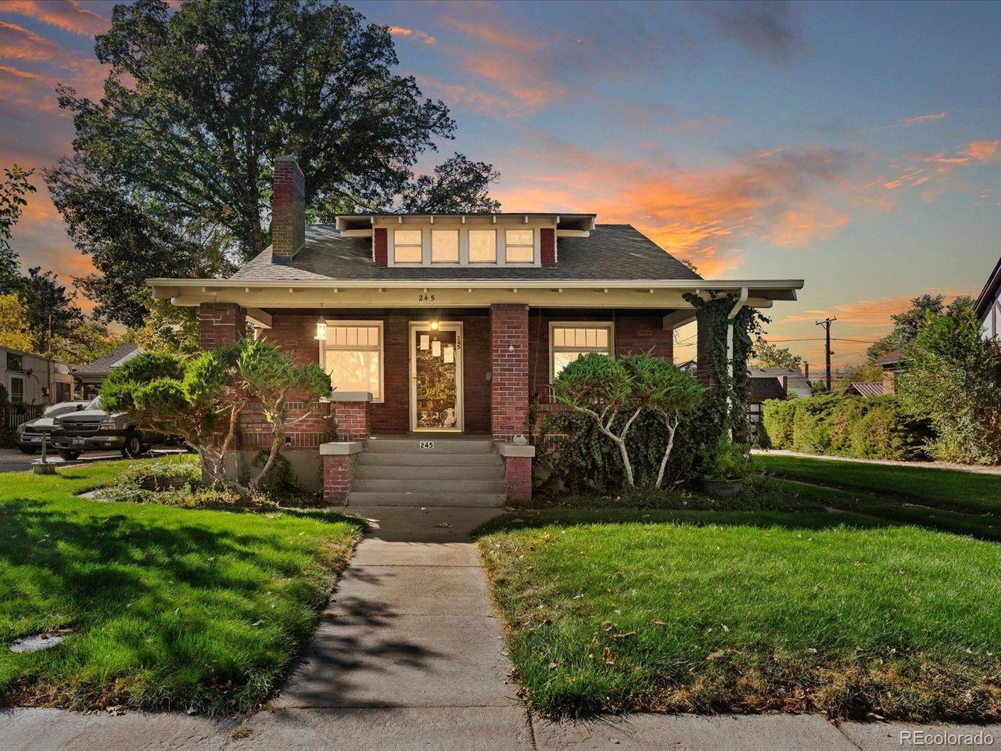
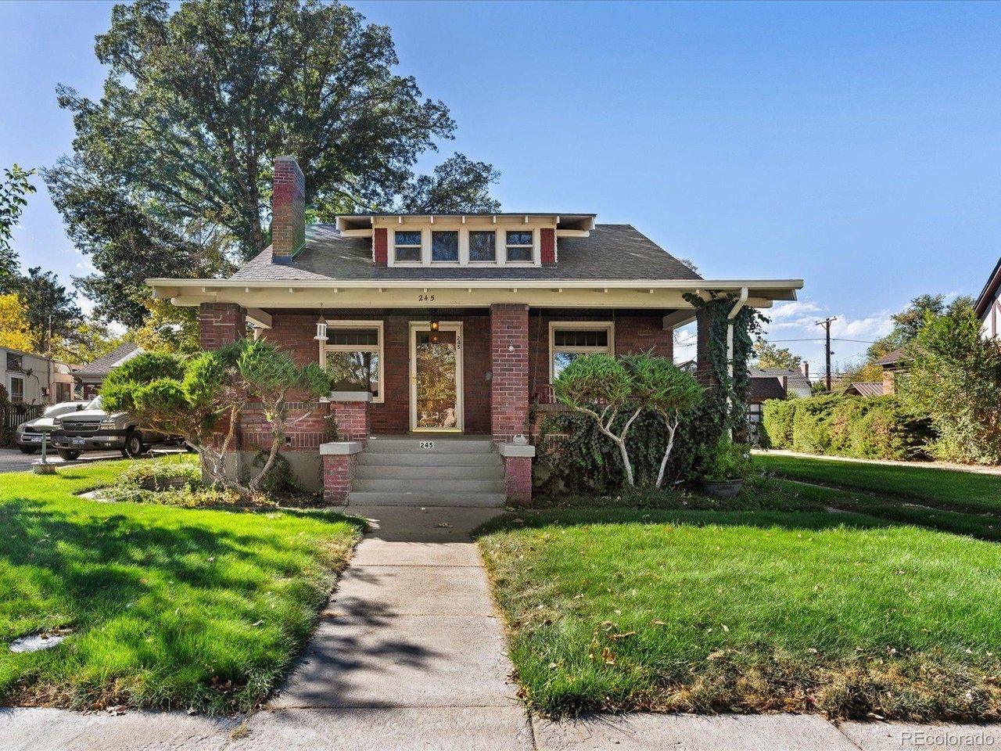
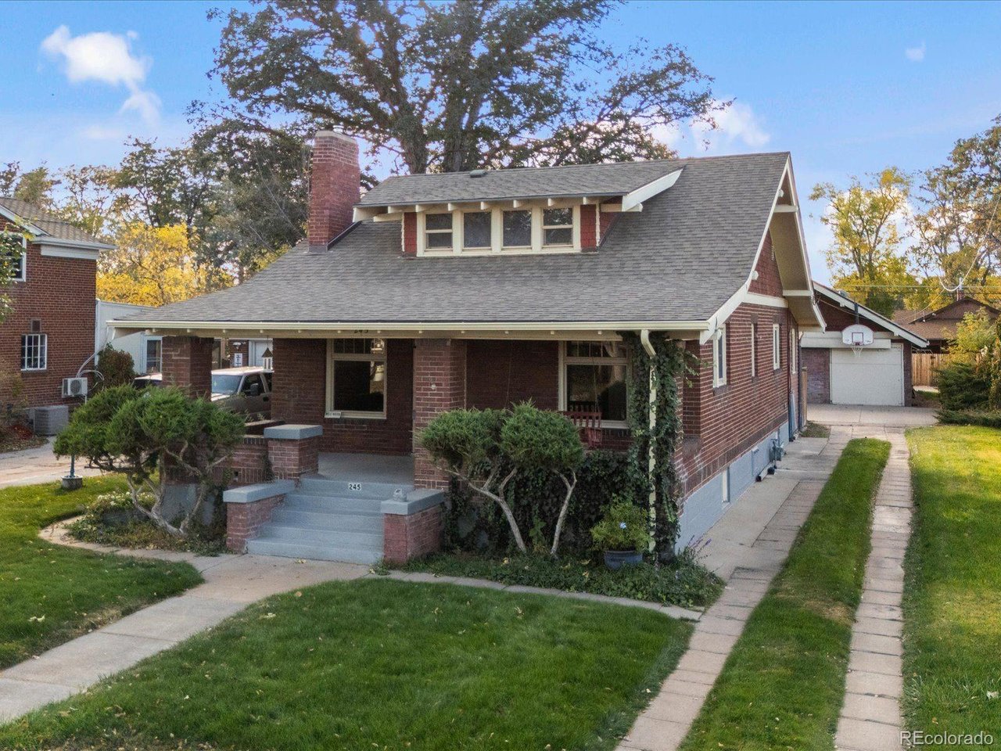
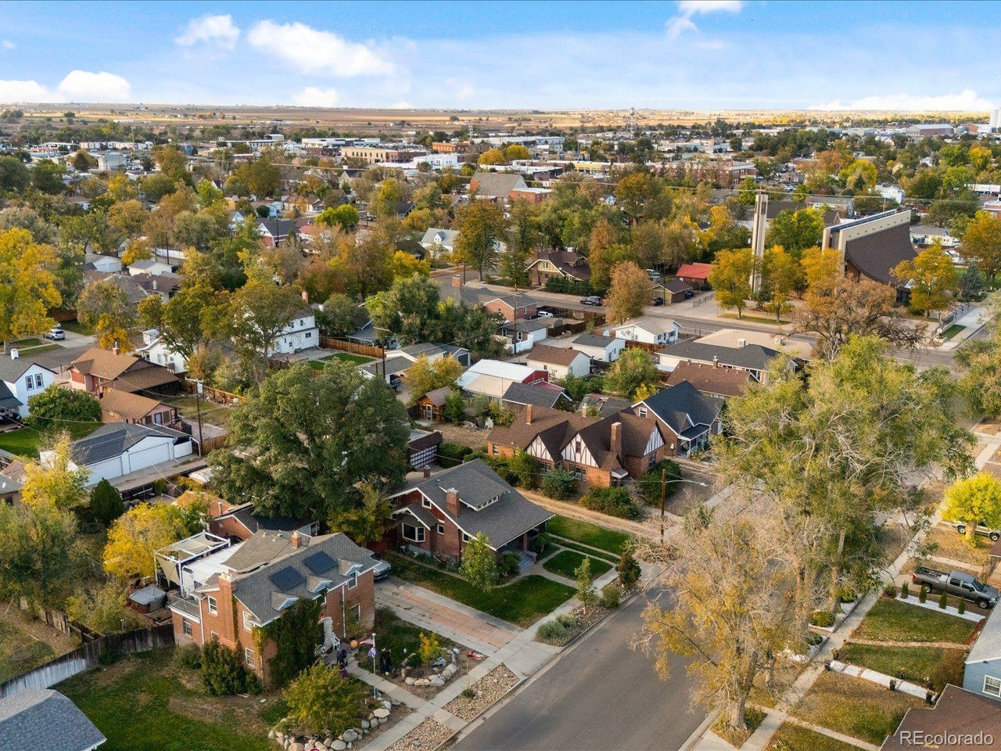
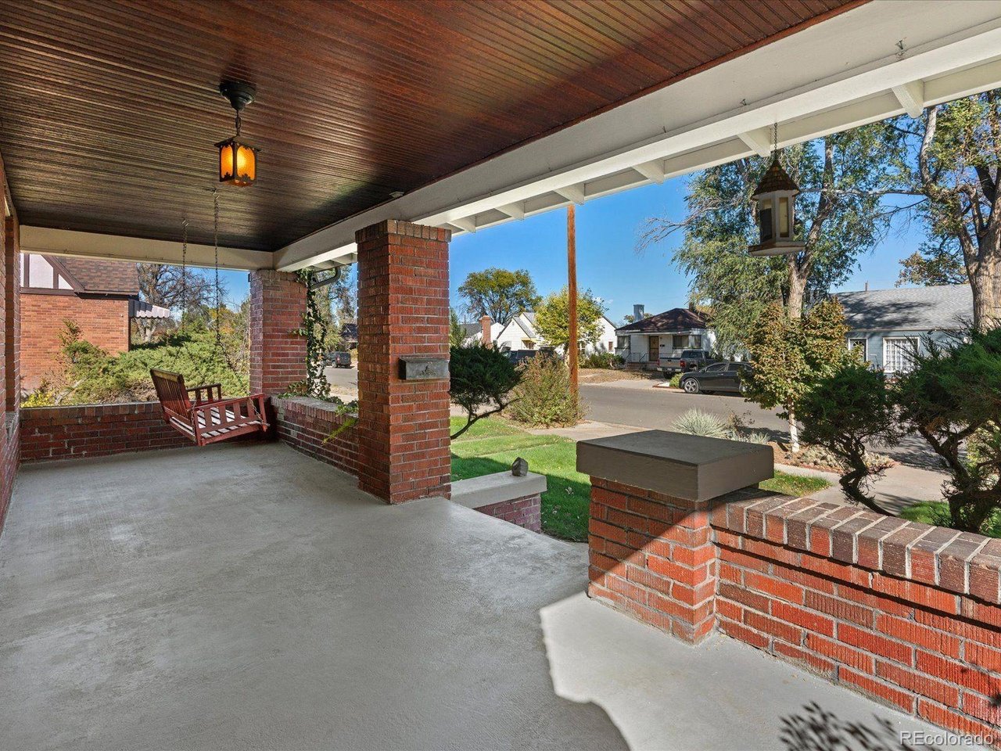
There's something undeniably special about a home that has stood the test of time-and only grown more charming along the way. With its timeless brick exterior and inviting covered front porch, this meticulously maintained bungalow blends original craftsmanship with thoughtful modern comforts and a warmth that never goes out of style. Inside, oak hardwood floors and rich original millwork lend warmth and character. Built-ins frame the living room's gas fireplace, while the sunlit kitchen pairs granite countertops with stainless steel appliances. Two charming main-level bedrooms offer comfort and convenience, while an upper-level primary suite creates a peaceful retreat with an ensuite bath. The finished basement adds another bedroom and versatile living space for relaxing, entertaining, or making your own. The backyard feels like a retreat of its own, with lush greenery, a spacious deck, and a detached hot tub oasis that invites you to linger long after sunset. Whether hosting friends or enjoying a quiet evening outdoors, this inviting space offers the perfect escape without ever leaving home. For hobbyists and adventurers, the oversized heated two-car garage offers exceptional depth for motorcycles, ATVs, and gear in front of vehicles, plus a workbench, thermostat-controlled ventilation, and driveway and alley access. Gated alley access provides RV parking. Pride of ownership goes beyond appearances, with a sewer line professionally lined to the city tap just six months ago, brick tuckpointing on the home and garage this year, and new A/C and attic ventilation fan installed within the last two months. Other improvements include a water heater (2yrs), boiler (5yrs), double-pane windows, steel-wrapped window trim and fascia, and exterior paint (3yrs). A 35-foot irrigation well, front and back irrigation, and patio gas grill hookup add convenience. Timeless charm, remarkable versatility, and the comfort of knowing this home has been cared for at every turn.

$2,993/mo

Est. mortgage payment based on a $449,900 home price.

All estimates are provided by Luxury Presence for informational purposes only. Actual amounts may vary.

Additional information

MLS® ID
5073152

Interior Features

Bedrooms
4
Bathrooms
3
Fireplace
Yes
Cooling
Yes
Heating
Yes
Basement
Yes

Exterior Features

Lot Size
0.17 Acres

Other Property Details

Taxes
$2,539
Tax Frequency
Annually
Garage
Yes

Also listed on REColorado

MLS provider logo

Listings courtesy of Information and Real Estate Services, LLC (IRES) as distributed by MLS GRID

All information deemed reliable but not guaranteed and should be independently verified. All properties are subject to prior sale, change or withdrawal. Neither listing broker(s) nor Luxury Homes shall be responsible for any typographical errors, misinformation, misprints and shall be held totally harmless. Properties displayed may be listed or sold by various participants in the MLS. 

Based on information submitted to the MLS GRID as of 4:12 AM UTC on 10/17/2026. All data is obtained from various sources and may not have been verified by broker or MLS GRID. Supplied Open House Information is subject to change without notice. All information should be independently reviewed and verified for accuracy. Properties may or may not be listed by the office/agent presenting the information.

©2026 Information and Real Estate Services, LLC (IRES). All rights reserved.

DMCA Notice 

Powered by Luxury Presence