Property photo 1
Property photo 2
Property photo 3
Property photo 4
Property photo 5
2 Beds
3 Baths
1,996 sqft

$497,500

3332 Emily St, Castle Rock CO, 80109

Price per sqft$249.25
Built in2020
Property size1,996 sqft
Property typeMulti-family
Courtesy of Redfin Corporation, Stephanie Collins Listing Contact: [email protected],303-408-1861

Overview

Active

Listed Oct 15, 2026

Updated 39h ago

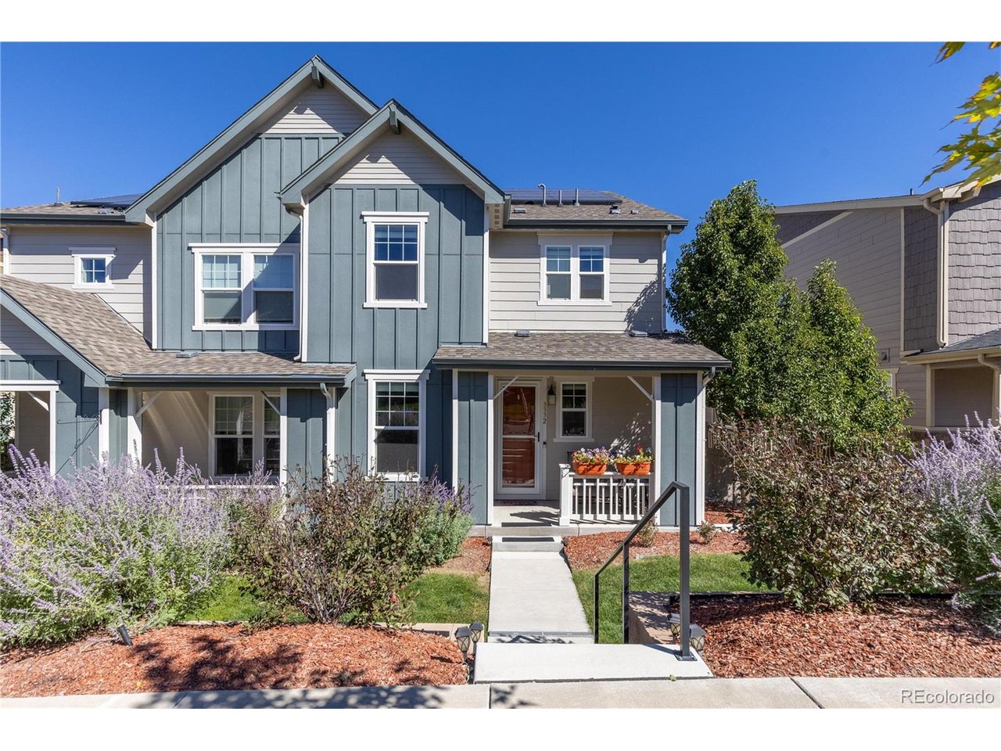
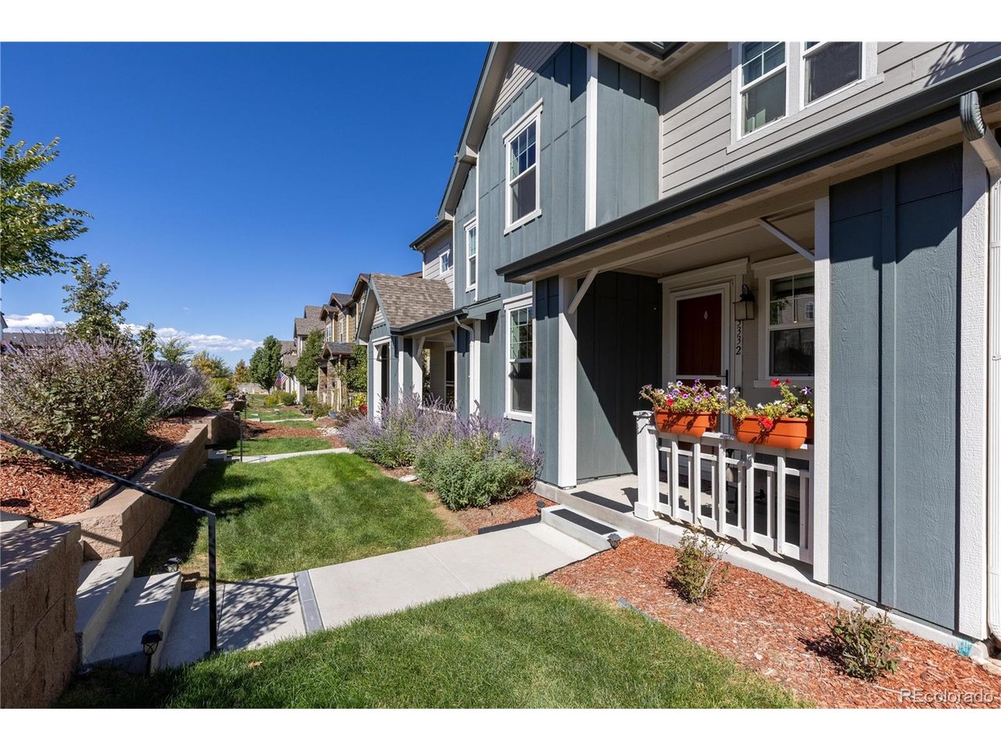
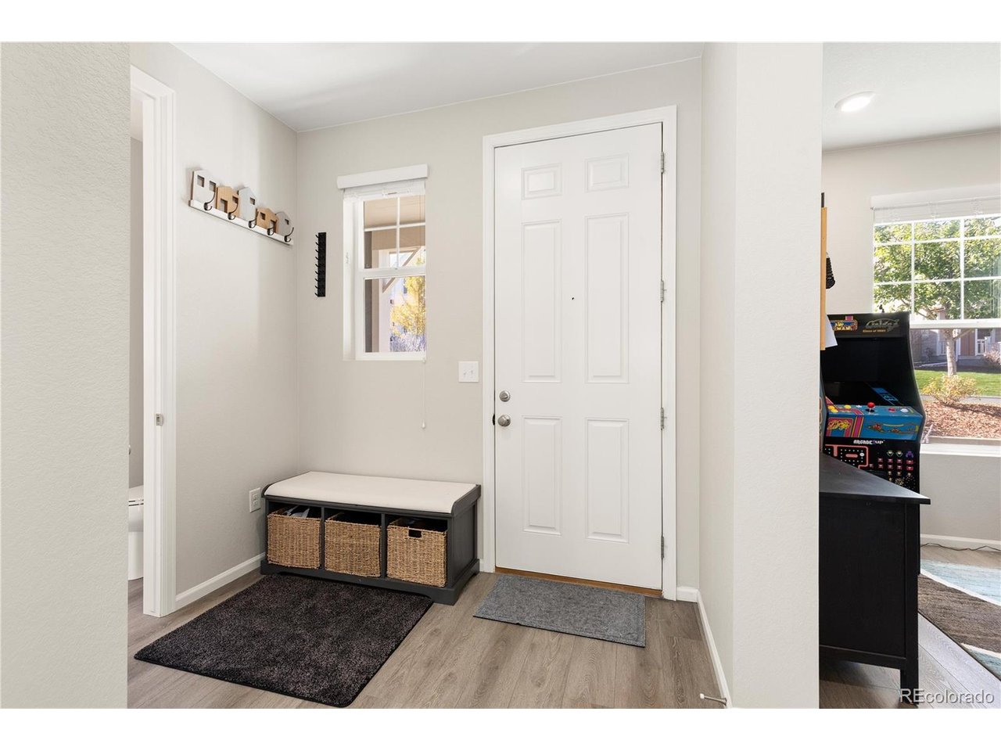
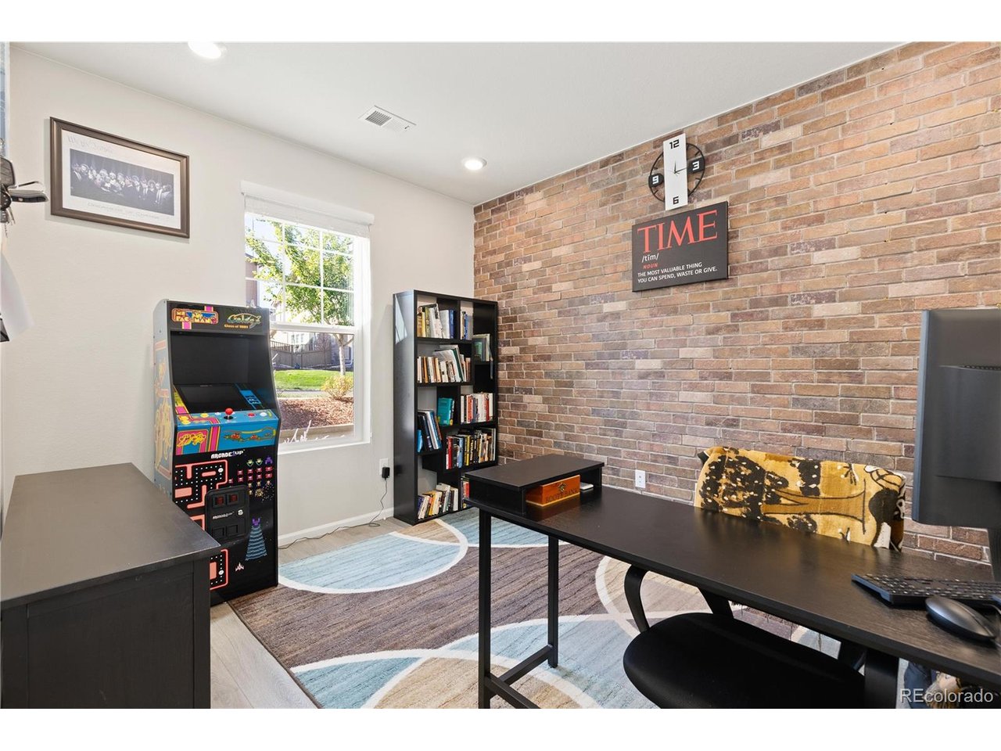
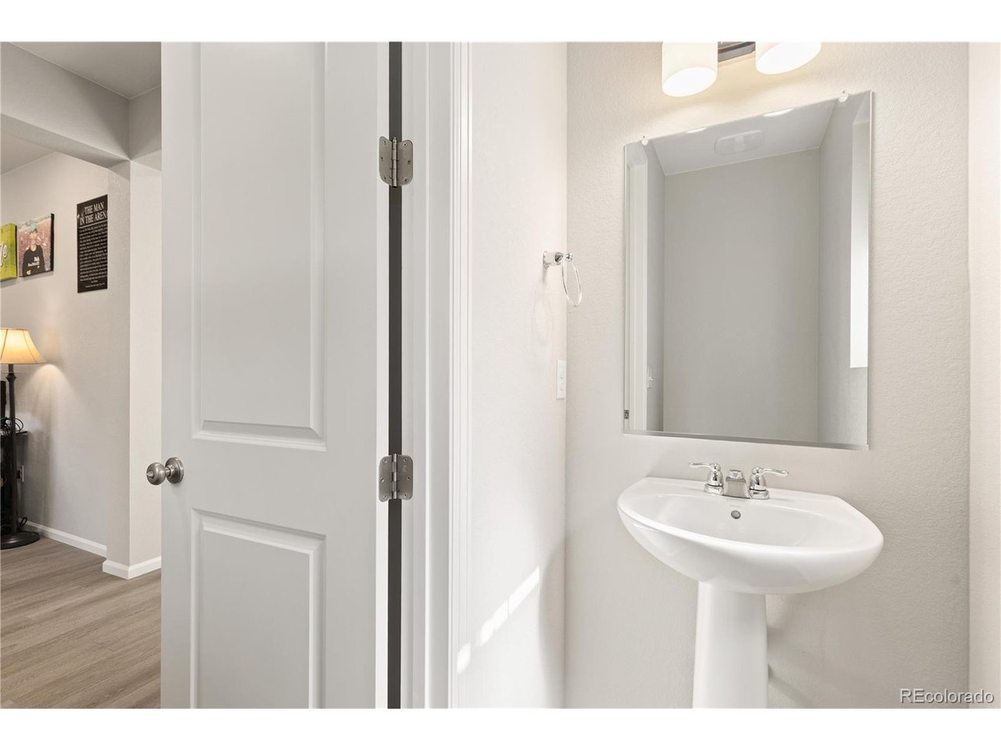
Welcome to this immaculate home in Castle Rock's highly desirable neighborhood, The Meadows! Impeccably maintained with no kids and no pets ever in the home, this turnkey property offers a peaceful retreat paired with modern efficiency, featuring owner-owned solar panels installed in 2022. A charming front garden area and welcoming porch guide you into a bright foyer, flanked by a quiet main-floor office to the left and a convenient powder bath to the right. Moving down the hall, the home opens into a seamless main living space where the living room flows effortlessly into the dining area and gourmet kitchen. The kitchen is beautifully appointed with sleek quartz countertops, a central island, stainless steel appliances, and a spacious pantry. Off the dining area, sliding glass doors lead out to the private side yard, perfect for outdoor relaxation. Enjoy everyday convenience with access to the attached two car garage off the kitchen. Upstairs, a versatile loft at the top of the stairs provides ideal flexible space for a second living area, media room, or play space. The expansive primary suite serves as a serene sanctuary, complete with a gorgeous 3/4 en-suite bathroom and a walk-in closet. A spacious secondary bedroom, full hallway bath, and a dedicated upper-level laundry room round out the top floor. Situated in a quiet, peaceful enclave with quick access to major thoroughfares, shopping, and dining, this home also includes access to The Meadows' exceptional community amenities-including resort-style pools, a clubhouse, playgrounds, and miles of scenic walking and biking trails.

$3,310/mo

Est. mortgage payment based on a $497,500 home price.

All estimates are provided by Luxury Presence for informational purposes only. Actual amounts may vary.

Additional information

MLS® ID
5634677

Interior Features

Bedrooms
2
Bathrooms
3
Cooling
Yes
Heating
Yes
Basement
No

Exterior Features

Lot Size
0.08 Acres

Other Property Details

Taxes
$3,844
Tax Frequency
Annually
Association Fee Frequency
Quarterly
Secondary Association Fee
$96
Secondary Association Fee Frequency
Monthly
Garage
Yes

Also listed on REColorado

MLS provider logo

Listings courtesy of Information and Real Estate Services, LLC (IRES) as distributed by MLS GRID

All information deemed reliable but not guaranteed and should be independently verified. All properties are subject to prior sale, change or withdrawal. Neither listing broker(s) nor Luxury Homes shall be responsible for any typographical errors, misinformation, misprints and shall be held totally harmless. Properties displayed may be listed or sold by various participants in the MLS. 

Based on information submitted to the MLS GRID as of 6:52 AM UTC on 10/16/2026. All data is obtained from various sources and may not have been verified by broker or MLS GRID. Supplied Open House Information is subject to change without notice. All information should be independently reviewed and verified for accuracy. Properties may or may not be listed by the office/agent presenting the information.

©2026 Information and Real Estate Services, LLC (IRES). All rights reserved.

DMCA Notice 

Powered by Luxury Presence