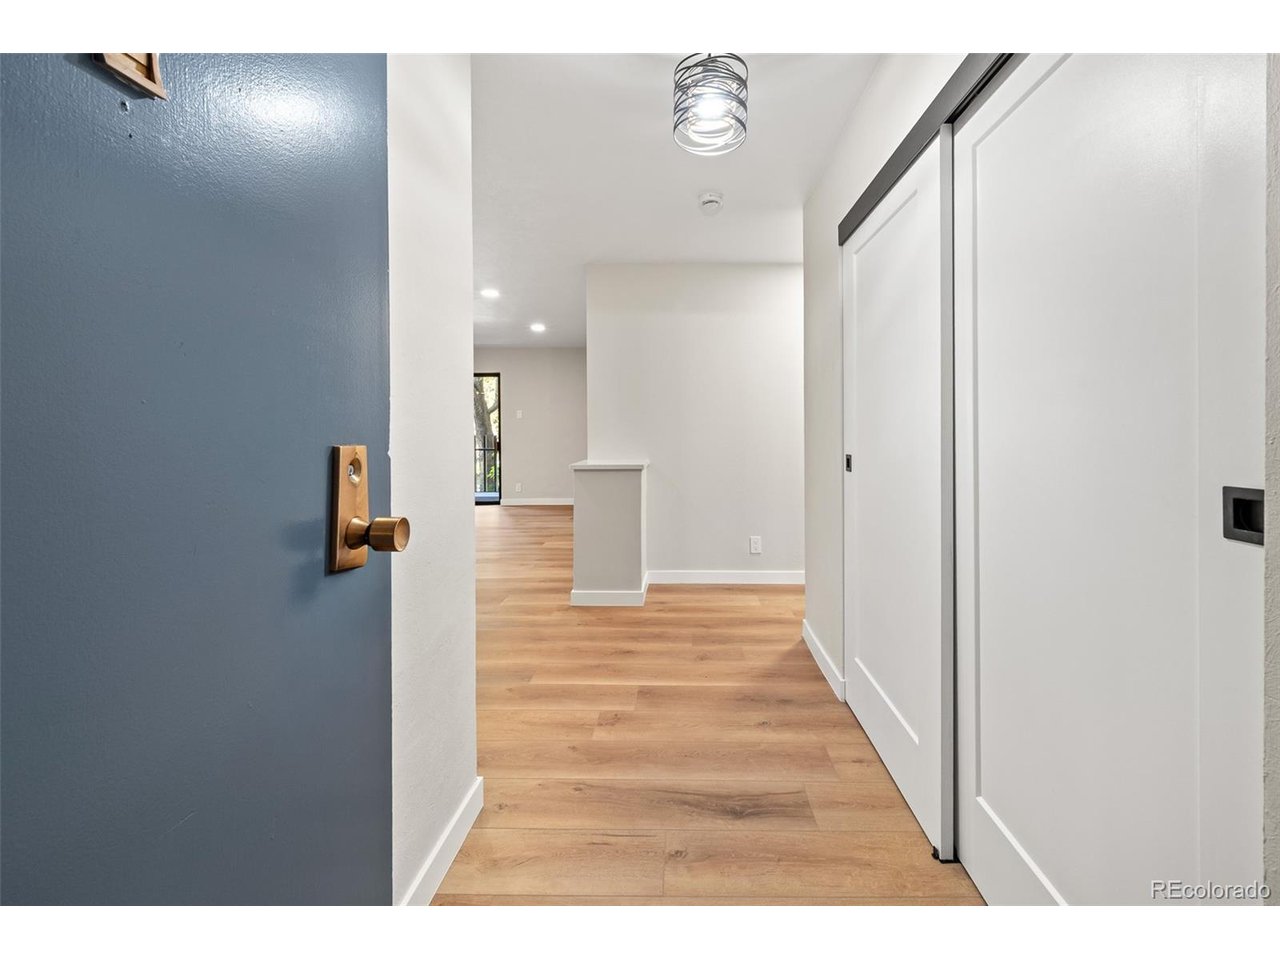
Property photo 1
Property photo 2
Property photo 3
Property photo 4
Property photo 5
2 Beds
2 Baths
1,272 sqft

$690,000

460 S Marion Pkwy B-254, Denver CO, 80209

Price per sqft$542.45
Built in1971
Property size1,272 sqft
Property typeCondominium
Courtesy of RE/MAX Associates, Leanne Whitman Listing Contact: [email protected],719-248-2086

Overview

Active

Listed Oct 1, 2026

Updated 9h ago

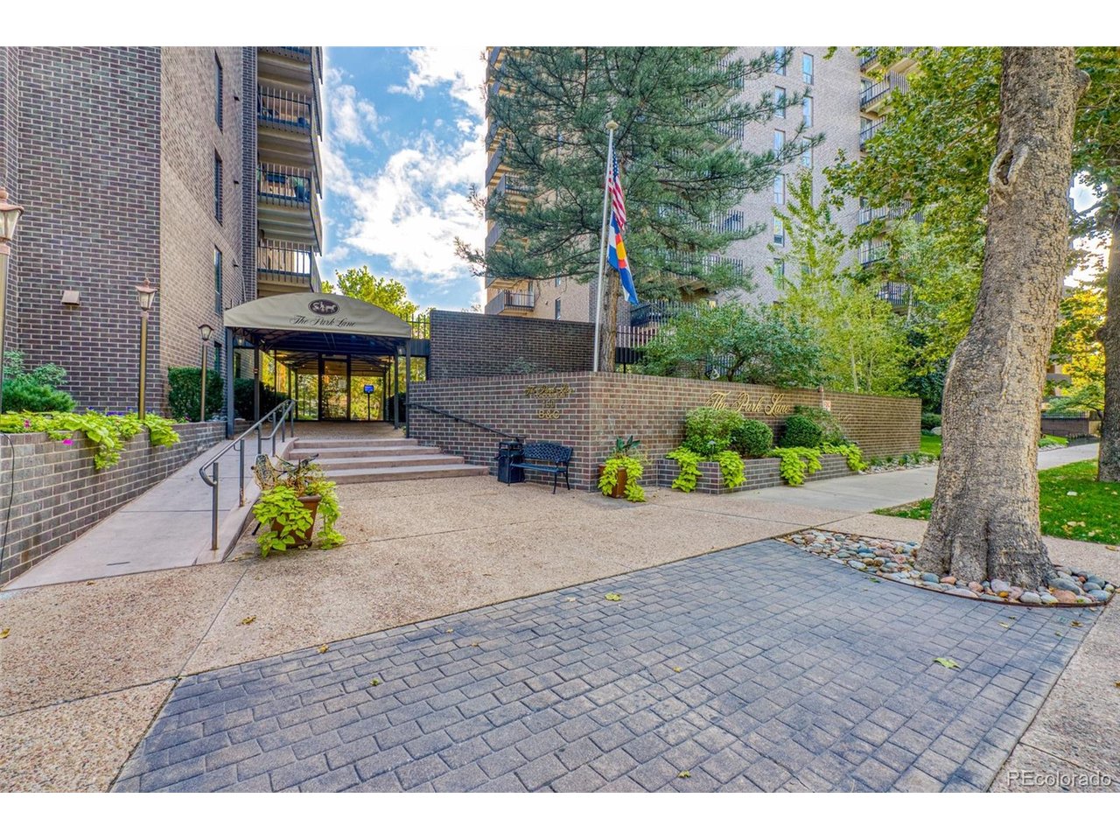
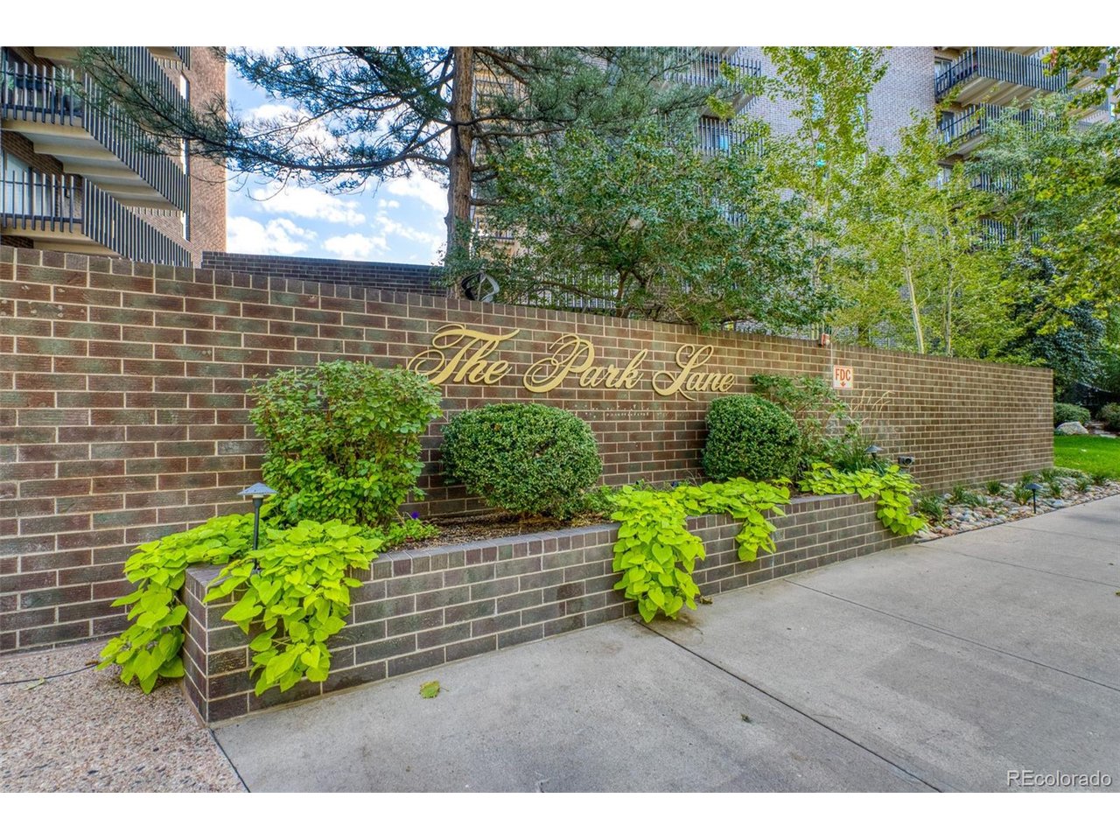
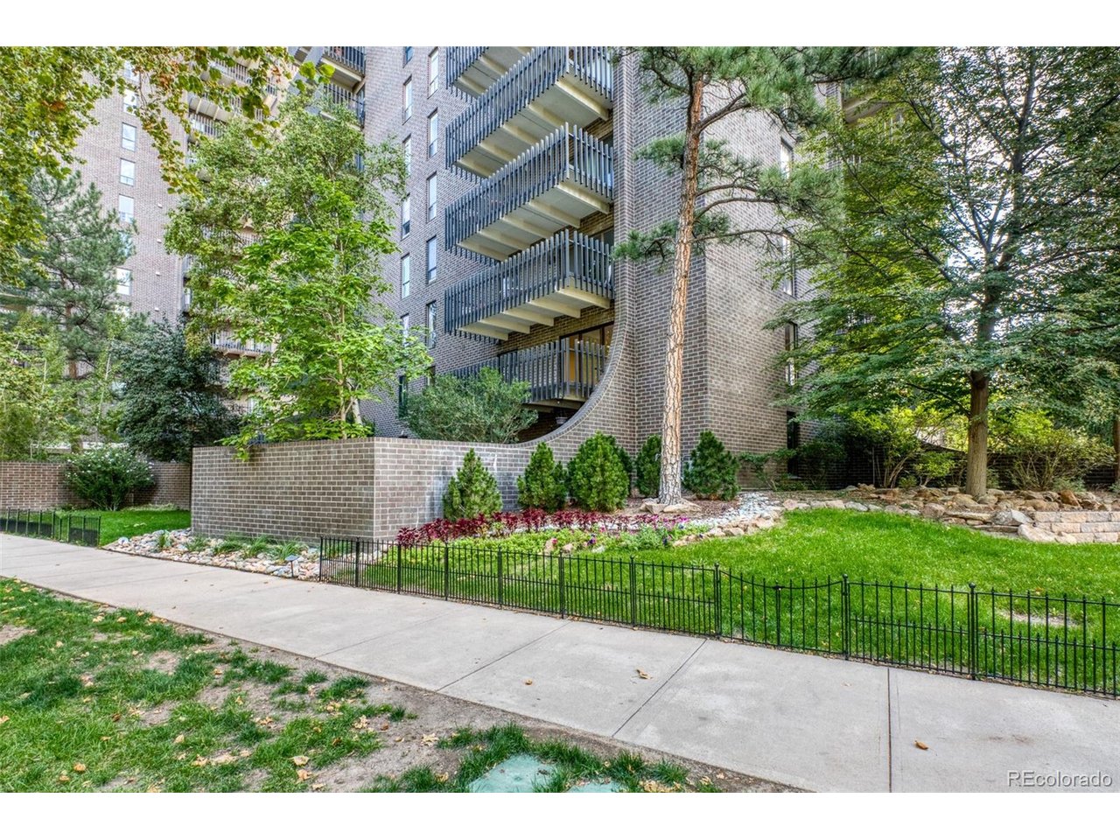
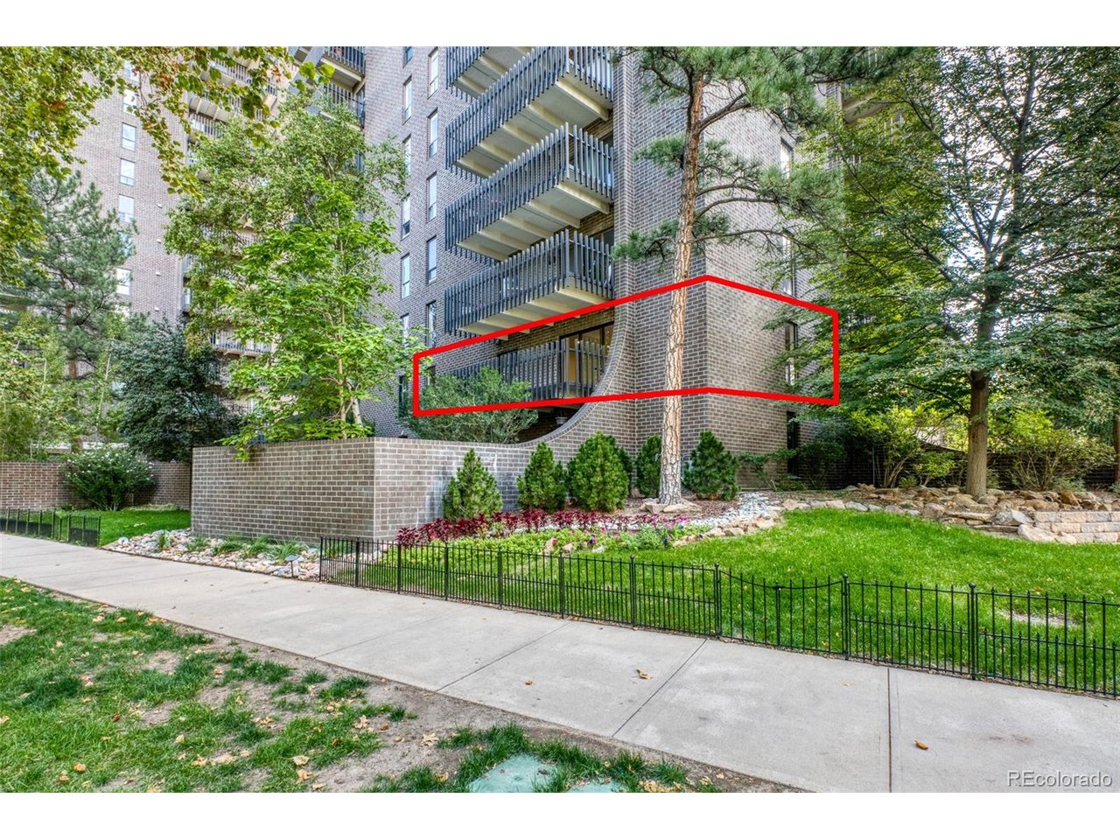
Fully remodeled luxury residence in the coveted Washington Park neighborhood, featuring a private balcony overlooking the park itself. Imagine starting your morning with coffee on the balcony as the park comes to life, or unwinding in the evening while enjoying peaceful views and the beauty of Wash Park just outside your door. Steps from the scenic lake, walking trails, lush green space, and recreational amenities, this residence offers a rare combination of upscale finishes, outdoor living, and an exceptional location. With nearly 1,300 sq ft, this sun-filled 2-bedroom, 2-bath home has a warm and inviting feel, with a bright, open-concept layout that balances modern luxury with everyday comfort. Top-to-bottom upgrades include custom kitchen cabinetry, quartz countertops, new kitchen and bath fixtures, and fresh paint and flooring throughout. An in-unit laundry adds everyday convenience to this thoughtfully updated home. Whether you're seeking a walkable lifestyle, easy access to nature and recreation, or a stylish, low-maintenance home in one of Denver's most desirable neighborhoods, this Washington Park residence delivers an exceptional blend of comfort, convenience, and Colorado living. Park Lane offers a concierge, six guest suites (for a fee), indoor and outdoor pools, a newly remodeled fitness center, an active social committee, and 24-hour security. Steps from Washington Park and Old South Gaylord Street, and minutes to Cherry Creek and downtown, this home delivers an exceptional lock-and-leave lifestyle, ideal for the travel-friendly buyer.

$4,591/mo

Est. mortgage payment based on a $690,000 home price.

All estimates are provided by Luxury Presence for informational purposes only. Actual amounts may vary.

Additional information

MLS® ID
8846221

Interior Features

Bedrooms
2
Bathrooms
2
Cooling
Yes
Heating
Yes
Basement
No

Other Property Details

Taxes
$2,064
Tax Frequency
Annually
Association Fee Frequency
Monthly
MLS provider logo

Listings courtesy of Information and Real Estate Services, LLC (IRES) as distributed by MLS GRID

All information deemed reliable but not guaranteed and should be independently verified. All properties are subject to prior sale, change or withdrawal. Neither listing broker(s) nor Luxury Homes shall be responsible for any typographical errors, misinformation, misprints and shall be held totally harmless. Properties displayed may be listed or sold by various participants in the MLS. 

Based on information submitted to the MLS GRID as of 5:03 AM UTC on 10/17/2026. All data is obtained from various sources and may not have been verified by broker or MLS GRID. Supplied Open House Information is subject to change without notice. All information should be independently reviewed and verified for accuracy. Properties may or may not be listed by the office/agent presenting the information.

©2026 Information and Real Estate Services, LLC (IRES). All rights reserved.

DMCA Notice 

Powered by Luxury Presence