Leave a Message

Thank you for your message. We will be in touch with you shortly.

Browse Properties

Property Description

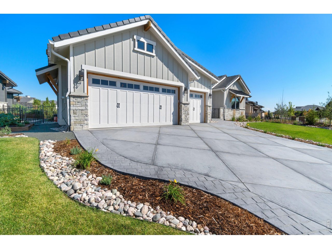
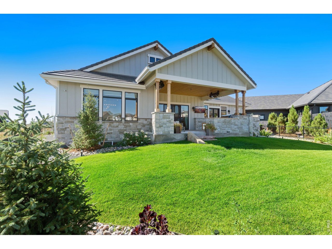
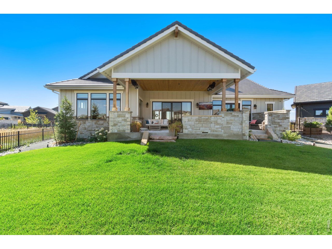
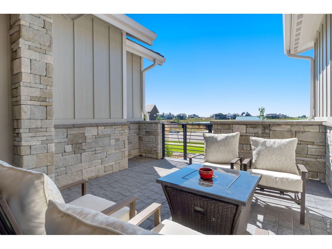
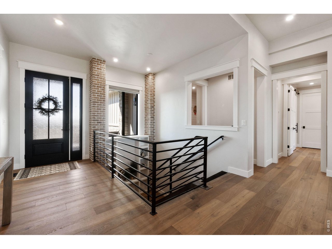
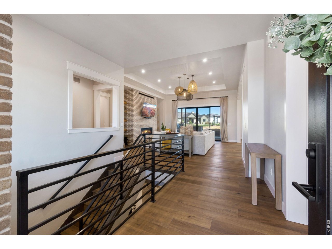
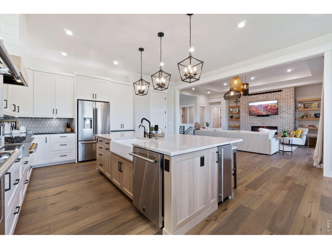
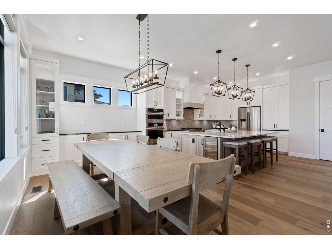
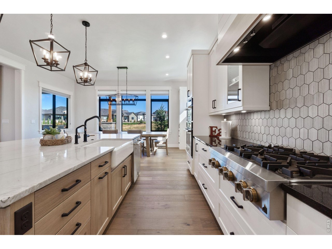
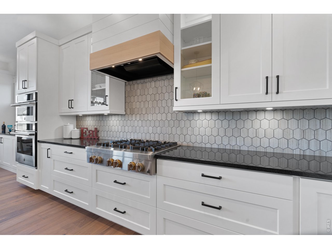
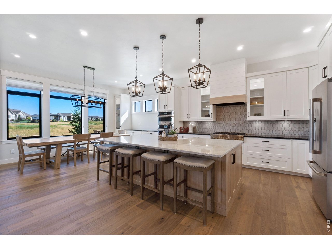
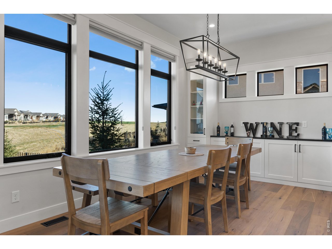
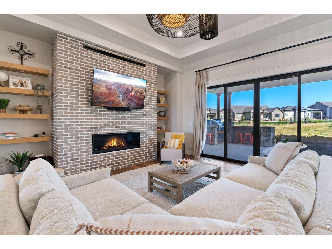
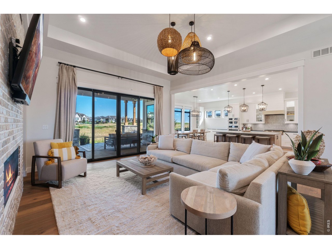
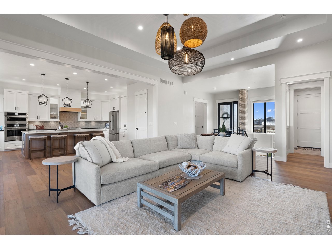
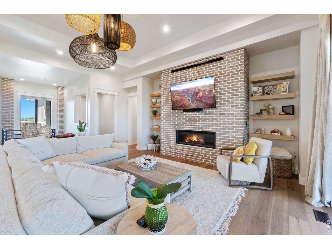
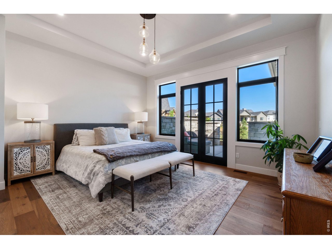
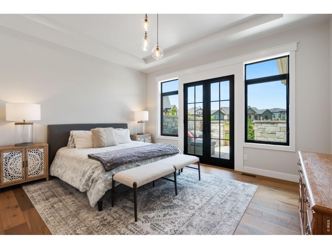
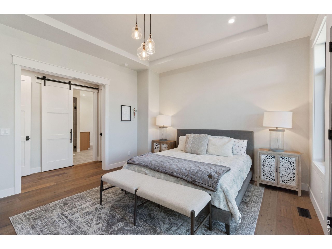
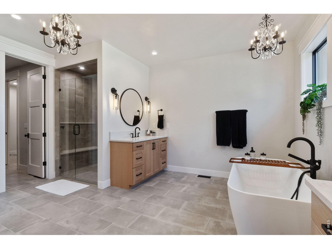
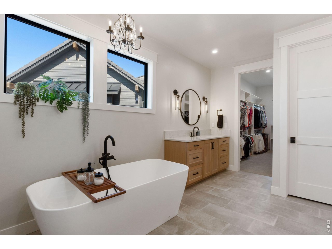
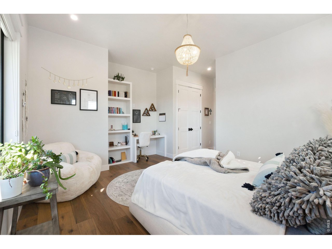
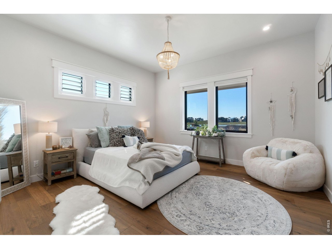
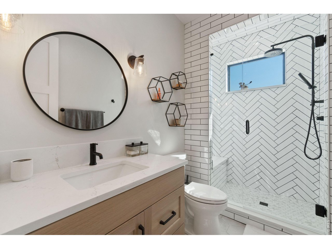
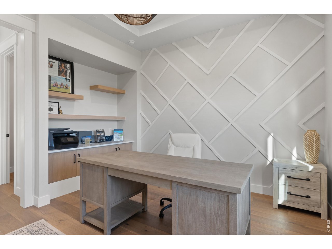
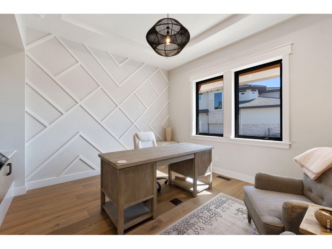
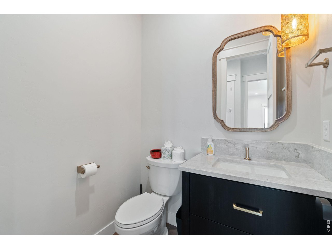
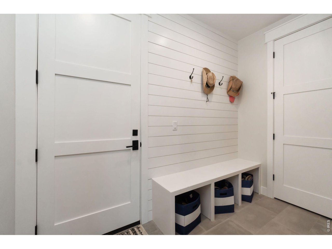
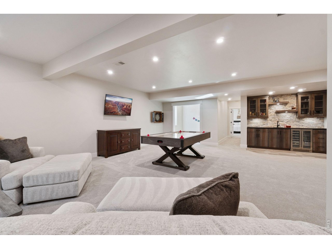
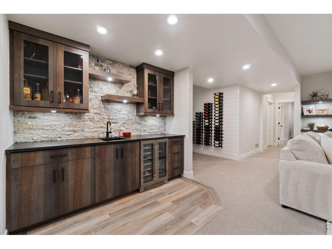
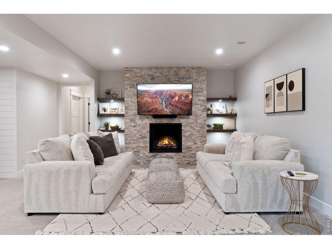
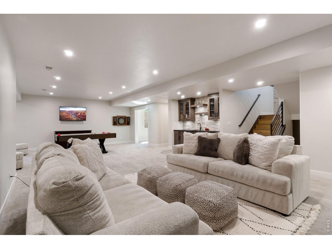
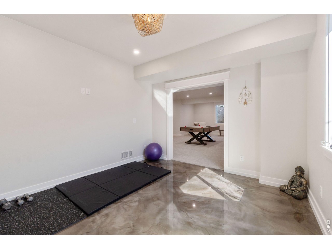
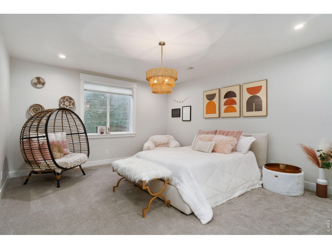
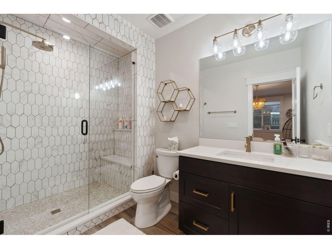
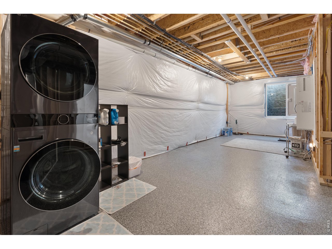
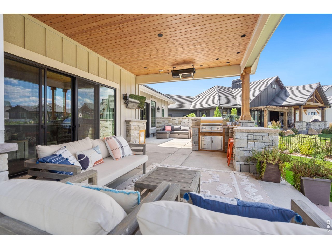
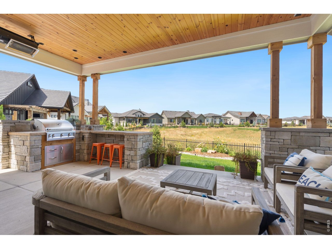
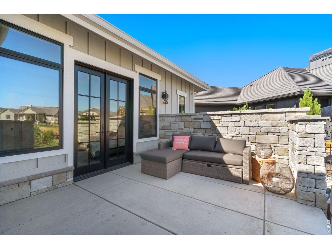
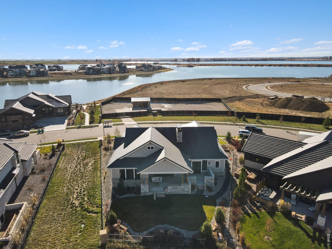
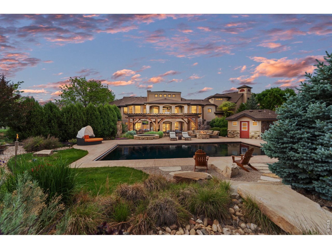
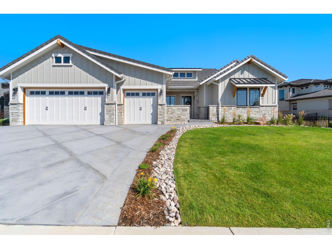
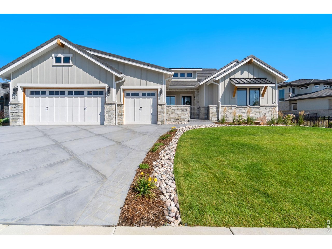
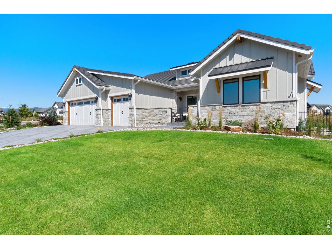
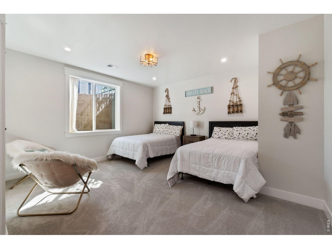
Modern 4-bedroom, 5-bathroom residence spanning 5,124 sq ft that epitomizes modern elegance, formerly a Parade of Homes model. Backing to the 11th tee box at TPC Colorado, this gem is back on the market below construction cost. The gourmet chef's kitchen commands attention on the main level, boasting 10-foot ceilings, stainless steel appliances, and a farm sink. The living room offers a stylish setting with a gas fireplace, coffered ceilings, and Arhaus light fixtures. The owner's suite exudes luxury with coffered ceilings, heated bathroom tiles, and French doors leading to a private patio. The lower level transforms into an entertainment paradise, featuring a cozy gas fireplace, wine/wet bar, two spacious bedrooms, and a versatile flex space. Step out onto the covered heated back patio with dual heaters and a built-in BBQ grilling area, opening to a beautifully landscaped, expansive yard. This property also boasts an oversized, heated 3-car garage. As a resident, you'll relish access to The TPC Colorado Clubhouse, offering a resort-style pool, Fitness Center, private event spaces, a golf shop, and more.
Overview

Property Status
For Sale
Lot Size
10,890 Sq.Ft.
MLS ID
1068063
Property Type
Residential
Year Built
2021

Features & Amenities

Neighborhood
Loveland
Architecture Styles
Farmhouse
View Description
Hills
Stories
1
Garage Spaces
3.0
Water Source
Public
Utilities
Natural Gas Available, Cable Available
Roof
Metal, Tile
Lot Features
Level, Paved, Curbs, Gutters, Sidewalks, Fire Hydrant within 500 Feet
Parking
Garage Door Opener, Attached
Heat Type
Forced Air, Radiant, Humidity Control
Air Conditioning
Central Air
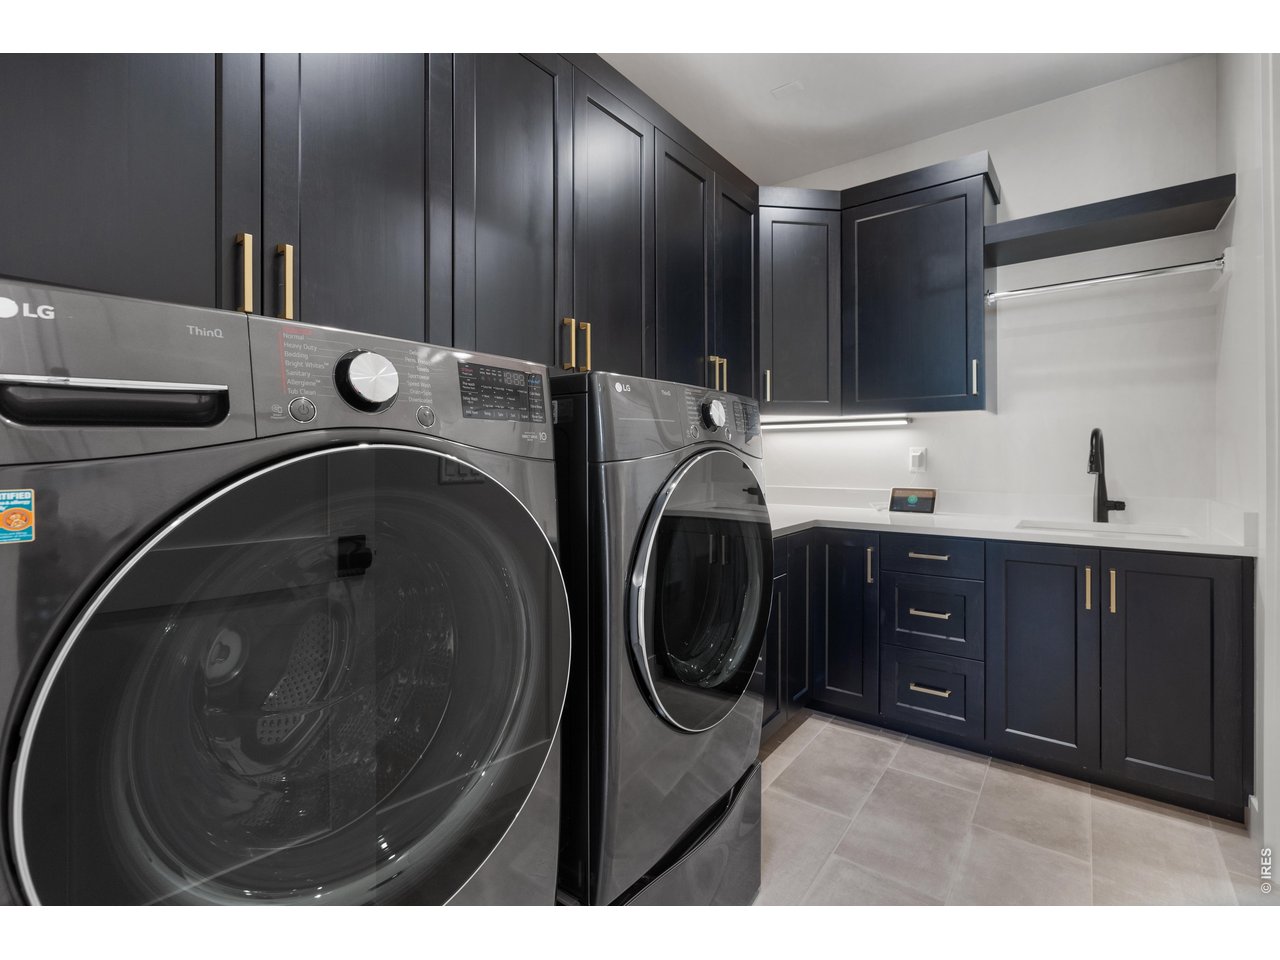
Laundry Room
Sink
Fireplace
Two or More
Appliances
Gas Range, Dishwasher, Refrigerator, Bar Fridge, Washer, Dryer, Microwave, Gas Bar-B-Q, Disposal, Fire Alarm
Other Interior Features
Eat-in Kitchen, Separate Dining Room, Cathedral Ceiling(s), Open Floorplan, Pantry, Walk-In Closet(s), Wet Bar, Washer/Dryer Hookup, Kitchen Island, Two Primary Suites, High Ceilings
Sewer
Public Sewer
Disability Features
Level Lot
Security Features
Fire Alarm, Security System
Other Exterior Features
Sprinkler System, Heated Garage, Oversized Garage
Elementary School
Carrie Martin
Middle School
New Vision Charter
High School
Thompson Valley
School District
Thompson R2-J
Sales Price
$1,700,000
Real Estate Tax
$13,807/yr
Zoning
Res

Downloads

2774 Heron Lakes Pkwy

Schedule a Tour

We would love to help you see this beautiful home! As a full-service brokerage, we can help you tour. Please submit an offer, and answer questions about the buying process.

Thank you

for your interest in 2774 Heron Lakes Pkwy, Berthoud, CO 80513

2774 Heron Lakes Pkwy
Navigate
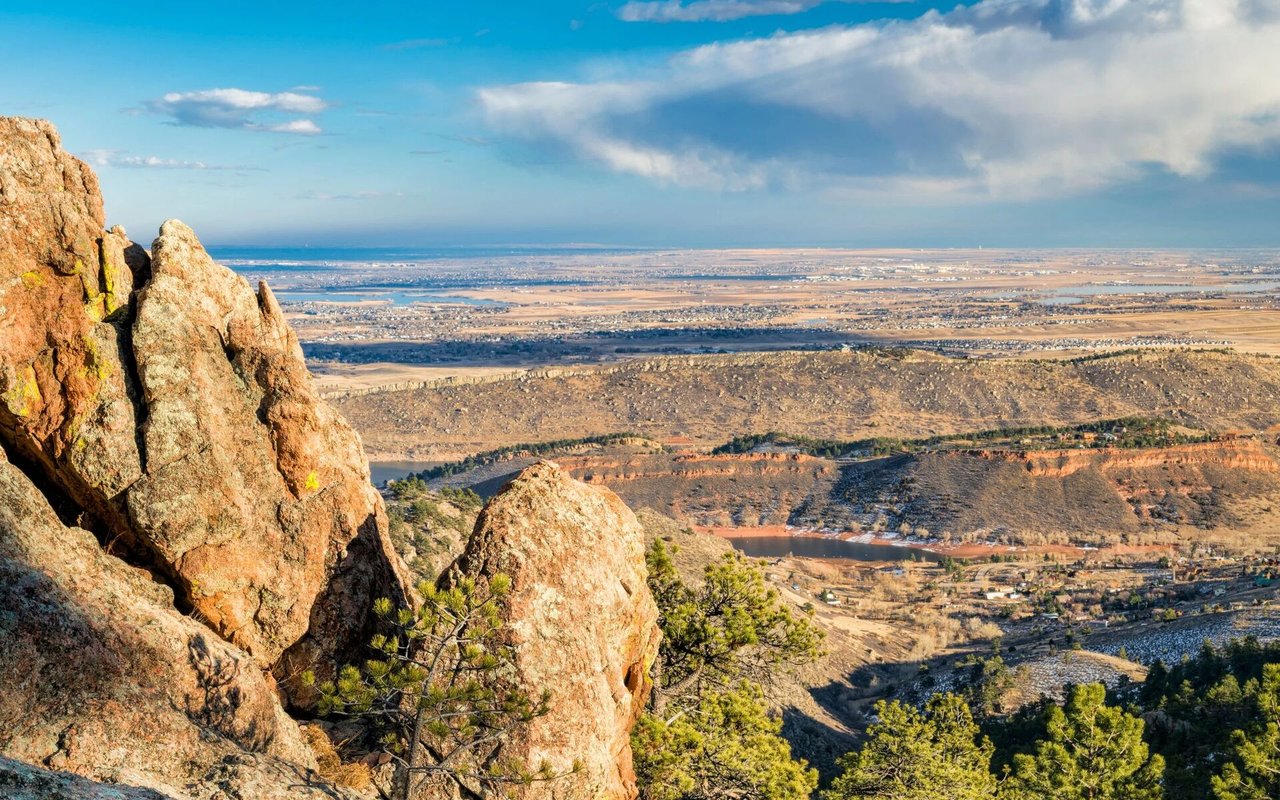
Rocky outcrops overlook Loveland and the broad Colorado plains beneath a partly cloudy sky.

Explore Loveland

read more

Mortgage Calculator

Estimate your monthly mortgage payment, including the principal and interest, property taxes, and HOA. Adjust the values to generate a more accurate rate.
$0,000 Your Payment 20 15 65
$0,000 Your Payment

I'm Interested In

2774 Heron Lakes Pkwy

or
  • CallMelissa Maersk- Moller

    License #100033464

    (970) 391-5800
  • Follow Us On Instagram